
Address
1953 Chestnut Street, Holt, MI
Price
$ 199,900
Property Attributes
- MLS#297423
- TypeSingle Family
- Listing Status Active Under Contract
- MunicipalityDelhi Twp
- CountyIngham
- CityHolt
- AreaDelhi Twp
- NeighborhoodHolt Farms
- Zip48842
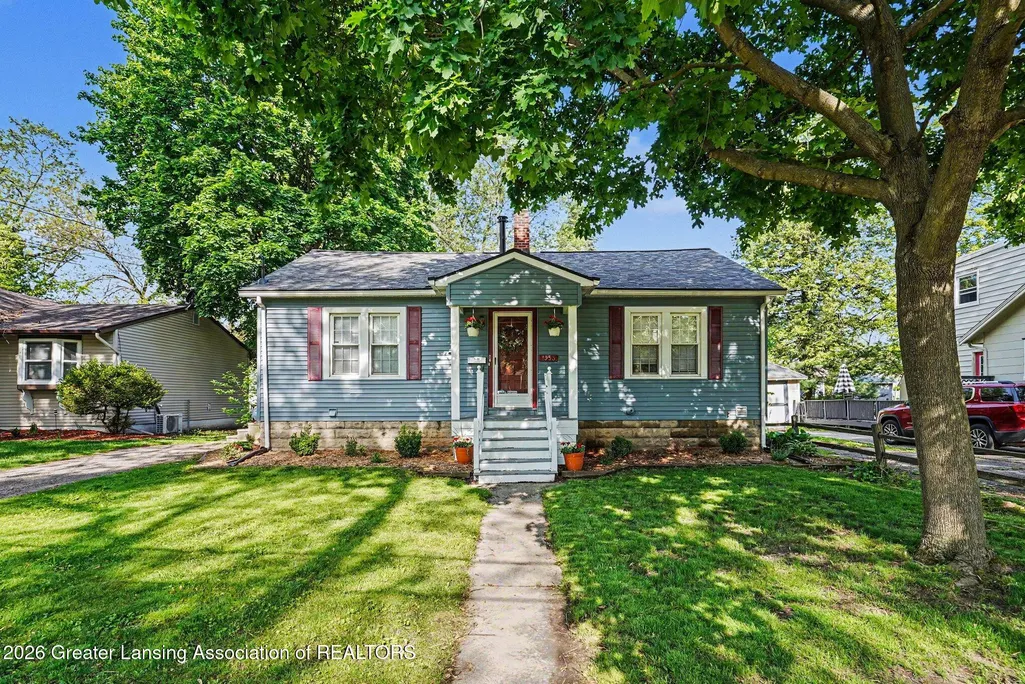
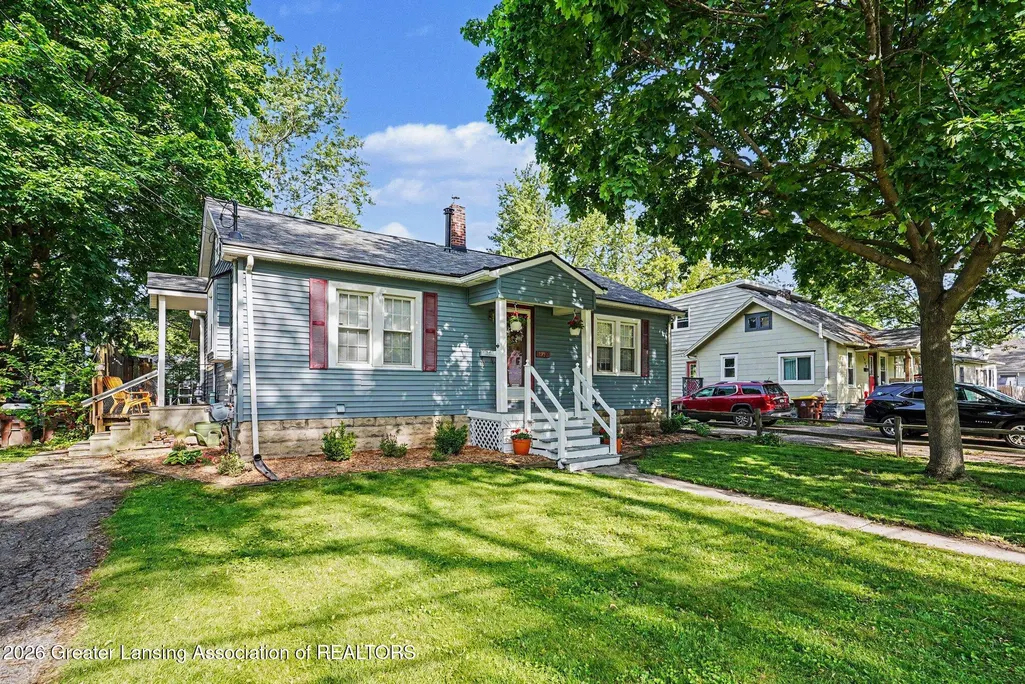
- StyleRanch
- Year Built1930
- Taxes$ 4094
- Price$ 199,900
- Bedrooms3
- Full Bathrooms1
- Half Bathrooms0
- Sqr Footage2160
- Lot Size0.2 Acres
Data Source:
Greater Lansing AOR (GLMLS)
Property Description
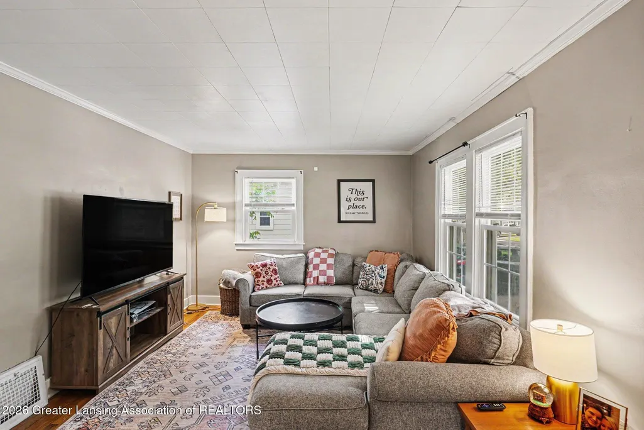
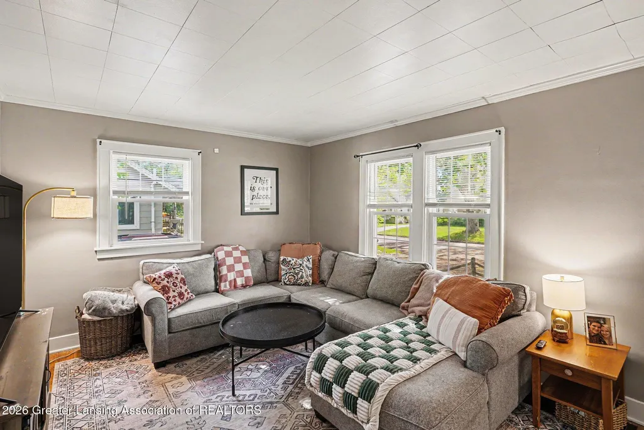
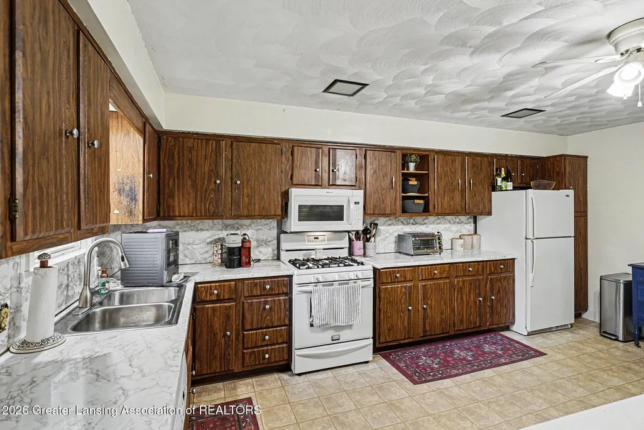
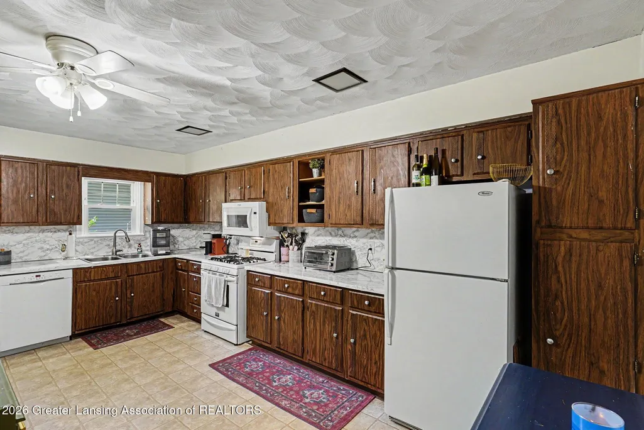
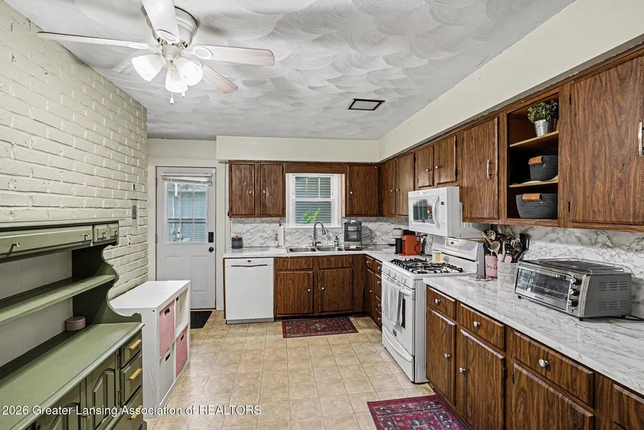
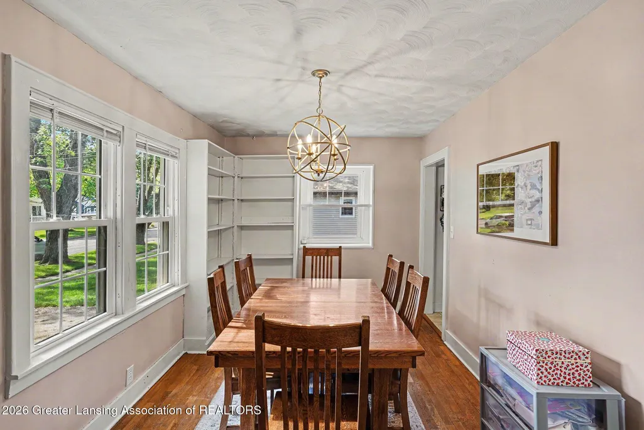
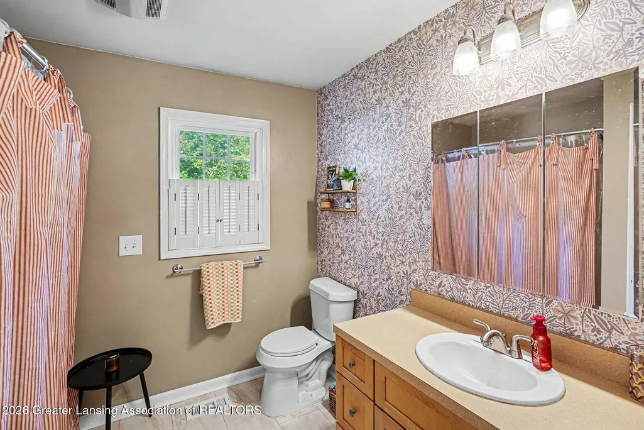
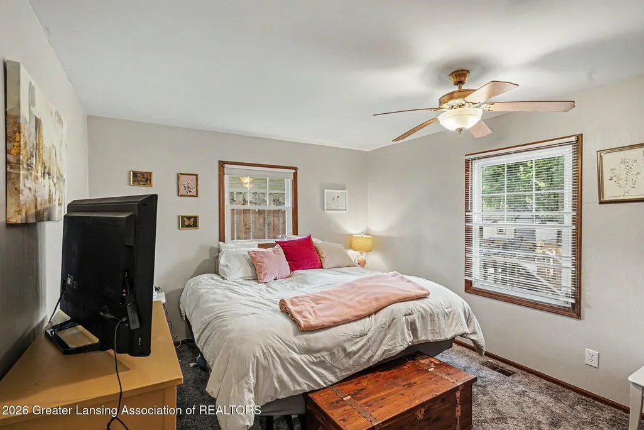
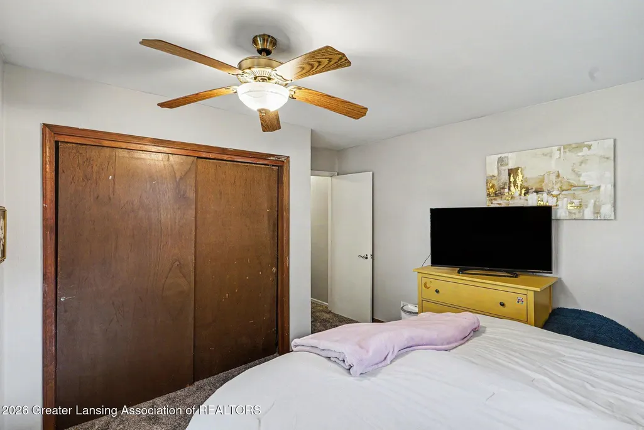
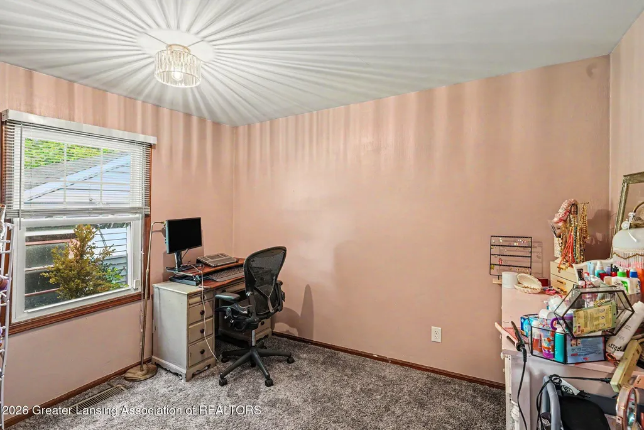
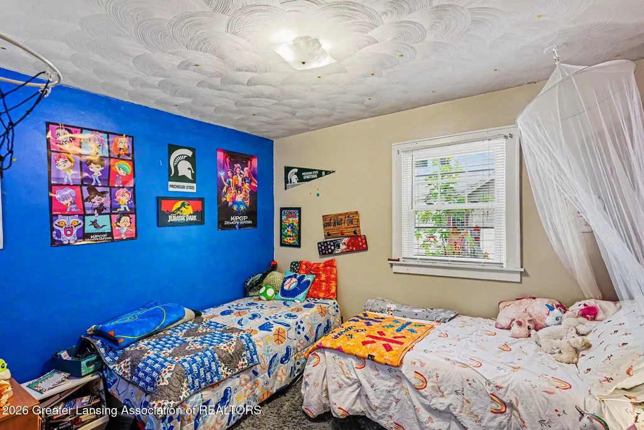
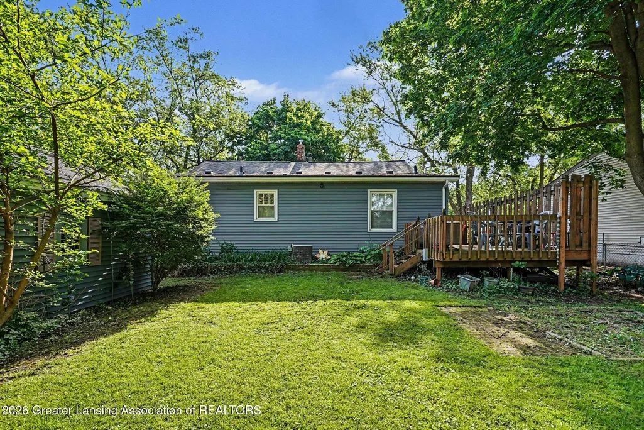
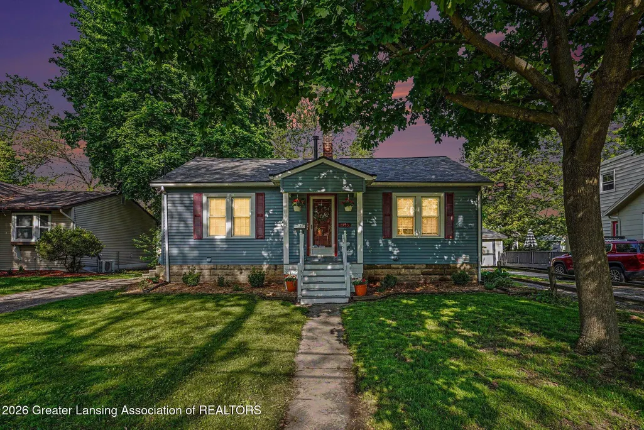
Welcome home to 1953 Chestnut Drive in Holt! This charming 3-bedroom, 1-bath home offers comfortable, well-designed living spaces ready for you to make your own. Beautiful hardwood floors welcome you into the spacious living room, creating a warm and inviting atmosphere. Just off the living room is a cozy dining room lined with built-in bookshelves, adding character and charm. The adjacent kitchen provides ample counter and cabinet space, making meal preparation, cooking, and baking a breeze. All three bedrooms are generously sized, offering flexibility for family, guests, or a home office. Outside, you'll find a peaceful, park-like backyard with plenty of shade—perfect for relaxing, entertaining, or enjoying warm summer afternoons. Conveniently located close to everything Holt has to offer, you'll love being just a short walk from local favorites, including a stop for your ice cream cravings. Don't miss the opportunity to make this delightful home your own! **Contingent upon seller finding suitable housing within the Greater Lansing Area.**
| Price History | |
|---|---|
| 7/9/2026 | Listed $199,900 |
General Features
| Sewer | Public Sewer |
|---|---|
| Heating | Forced Air,Natural Gas |
| Cooling | Central Air |
| Utilities | Water Connected,Electricity Connected,Electricity Available,Cable Available |
| Appliances | Dishwasher,Microwave,Oven,Refrigerator |
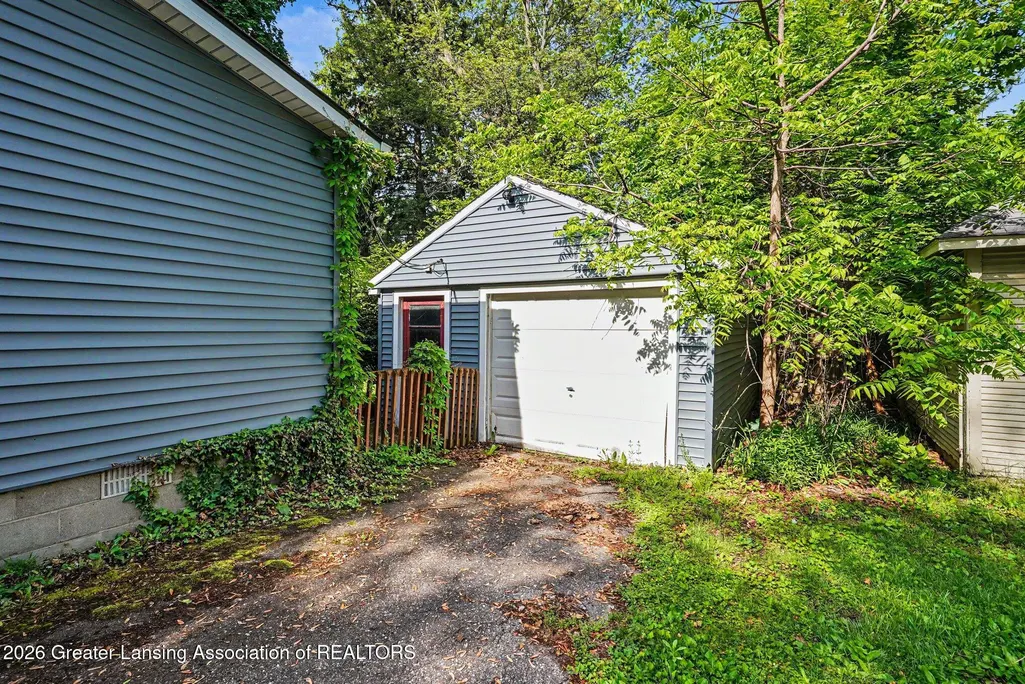
| Garage Spaces | 1 |
| Architectural Style | Ranch |
| Construction Materials | Vinyl Siding |
| Year Built | 1930 |
| Township | Delhi Twp |
| Levels | One |
| Property Subtype | Single Family Residence |
| Tax Year | 2025 |
| County | Ingham |
| Property Type | Residential |
| Attached Garage | false |
| Subdivision Name | Holt Farms |
| Total Rooms | 6 |
| Full Baths | 1 |
| Status | Active Under Contract |
| Directions | Holt Rd. to Chestnut, south to home on west side |
| City | Holt |
| High School District | Holt/Dimondale |
| Zoning Description | Zoning |
| Lot Size Units | Acres |
| Lot Size Square Feet | 8712 |
| Tax Annual Amount | 4094 |
| Home Warranty Y/N | false |
| Standard Status | Active Under Contract |
| Elementary School District | Holt/Dimondale |
| Legal Description | (DP 728) LOT 145 HOLT FARMS NO. 2. |
Interior Features
| Basement | Full |
|---|---|
| Flooring | Carpet,Hardwood |
| Air Conditioning Y/N | true |
| Heating Y/N | true |
| Above Grade Finished Area | 1296 |
| Laundry Features | In Basement |
| Total Bedrooms | 3 |
| Total Baths | 1 |
Exterior Features
| Parking Features | Driveway,Garage |
|---|---|
| Water Source | Public |
| Lot Size Area | 0.2 |
| Spa | false |
| Building Area Total | 2160 |
| Lot Dimensions | 66x132 |
| Lot Size Acres | 0.2 |
| Waterfront Y/N | false |
| Foundation Area | 864 |
| Road Frontage Type | City Street |
Amenities
- Foreclosure
- Views
- Short Sale
- New Construction
- Adult 55+
- Lease To Own
- No HOA Fees
- Furnished
- Primary On Main
- Air Conditioning
- Seller Finance
- Green
- Fixer Upper
- Horse
- Golf
- Fireplace
- Deck
- Garage
- Basement
- Pool
Property vs Single Family Average in 48842
Price
Taxes
Year Built
 Water Wonderland Board of REALTORS® All information deemed reliable but not guaranteed. All properties are subject to prior sale, change or withdrawal. Neither listing broker(s) or information provider(s) shall be responsible for any typographical errors, misinformation, misprints and shall be held totally harmless. Listing(s) information is provided for consumer's personal, non-commercial use and may not be used for any purpose other than to identify prospective properties consumers may be interested
 Greater Lansing Association of Realtors® (GLAR) All information deemed reliable but not guaranteed. All properties are subject to prior sale, change or withdrawal. Neither listing broker(s) or information provider(s) shall be responsible for any typographical errors, misinformation, misprints and shall be held totally harmless. Listing(s) information is provided for consumer's personal, non-commercial use and may not be used for any purpose other than to identify prospective properties consumers
