
Open House Sun, Sep 13th 12:00 PM - 01:30 PM - Price Reduction - Waterfront
Address
10810 Petrieville Highway, Eaton Rapids, MI
Price
$ 650,000
Property Attributes
- MLS#297286
- TypeSingle Family
- Listing Status Active
- CountyEATON
- CityEaton Rapids
- AreaEaton Rapids Twp
- Zip48827
- StyleTraditional
- Year Built1915
- Taxes$ 5001
- Price$ 650,000
- Bedrooms6
- Full Bathrooms5
- Half Bathrooms0
- Sqr Footage3945
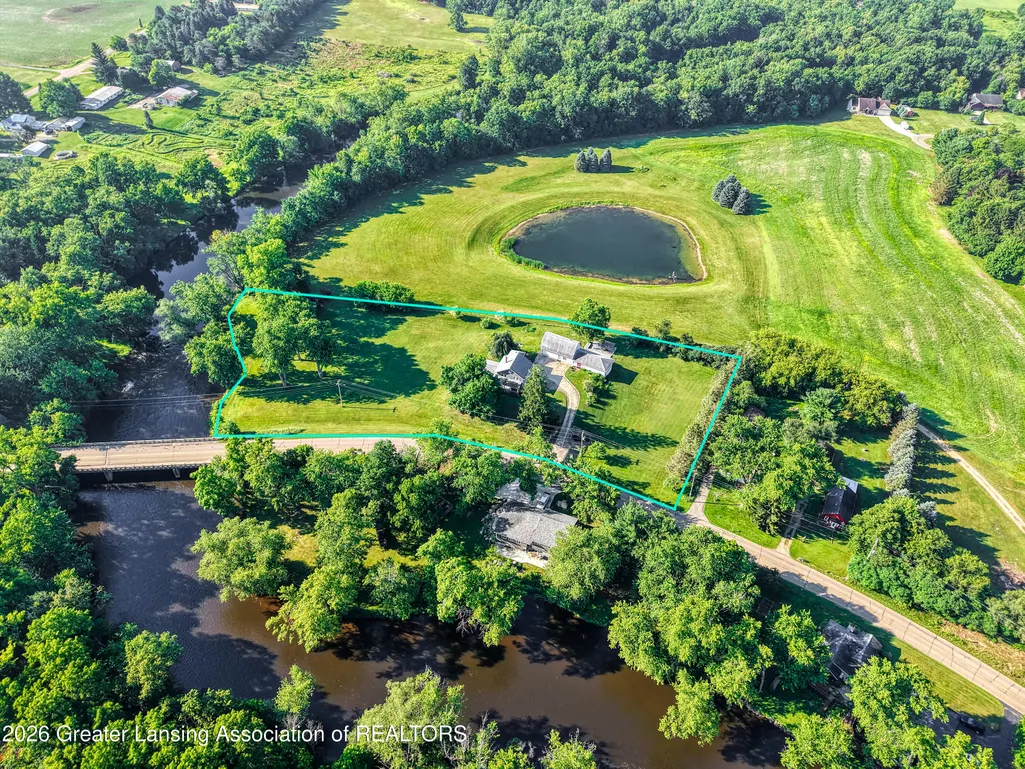
- Lot Size2.92 Acres
Data Source:
Greater Lansing AOR (GLMLS)
Property Description
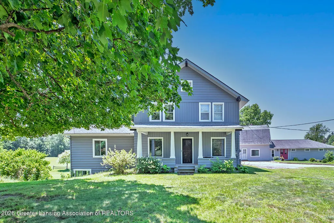
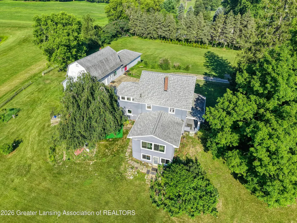
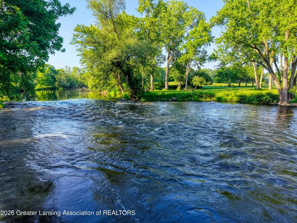
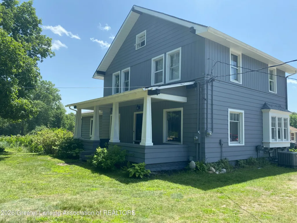
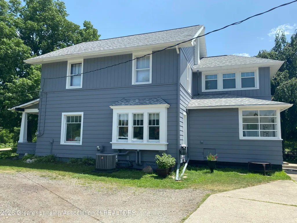
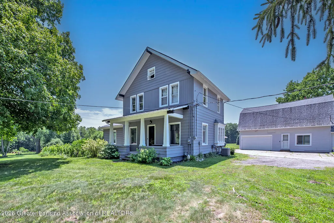
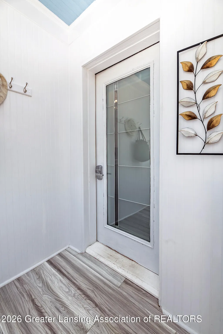
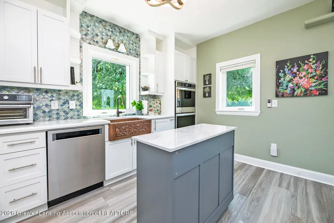
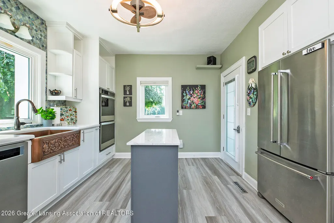
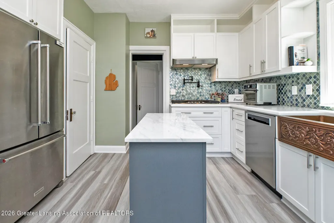
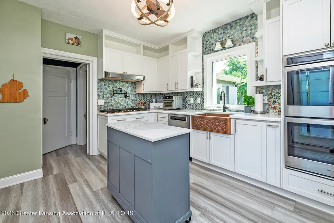
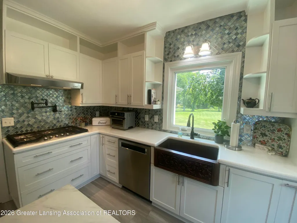
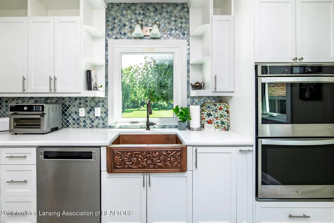
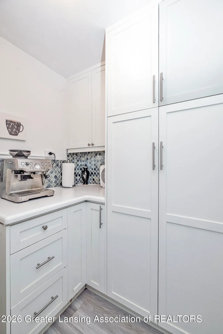
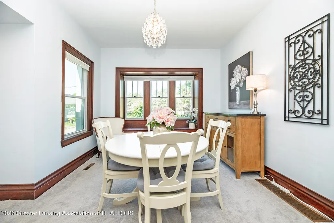
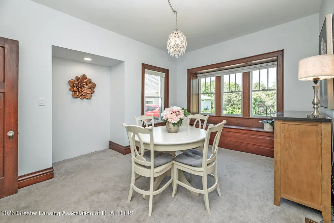
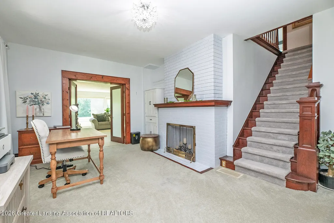
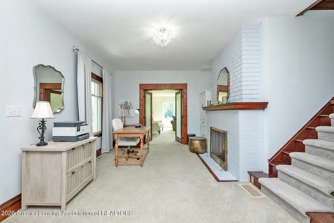
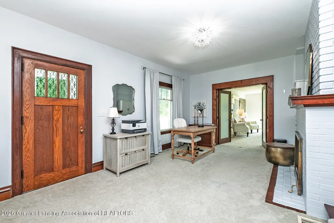
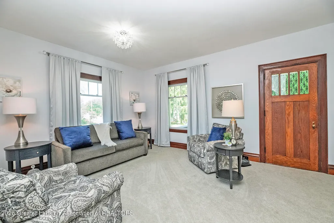
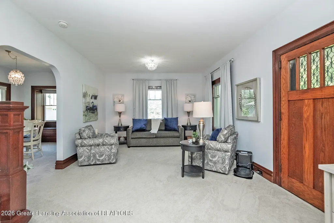
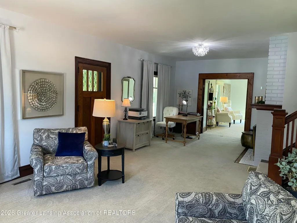
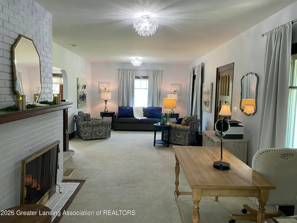
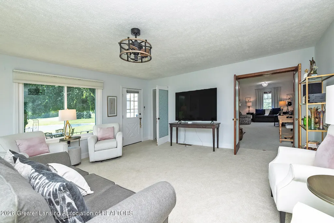
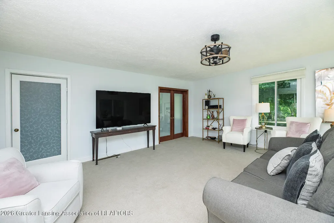
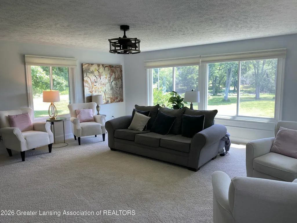
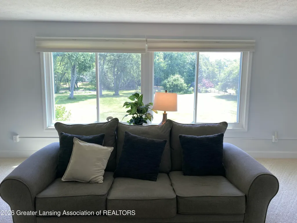
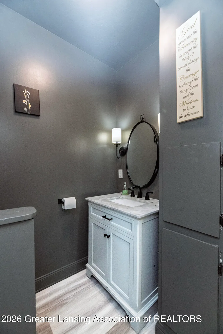
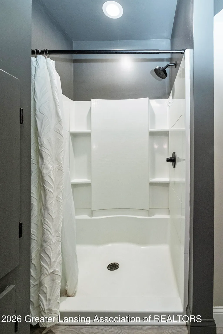
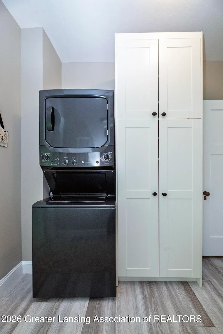
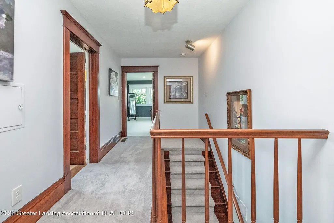
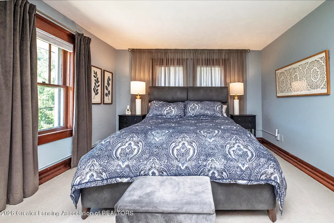
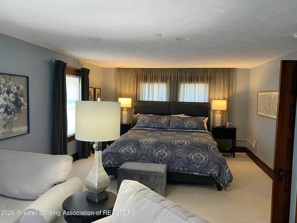
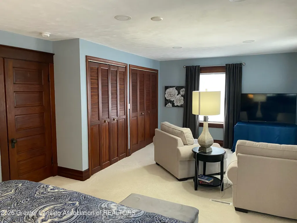
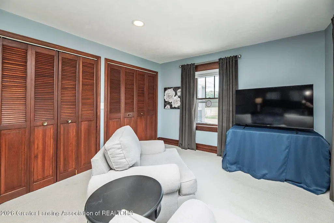
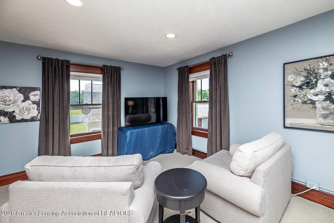
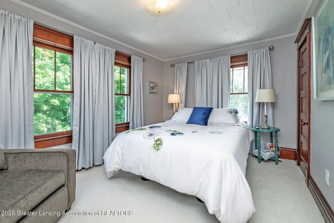
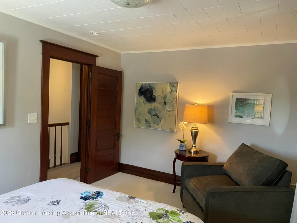
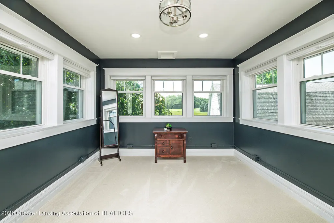
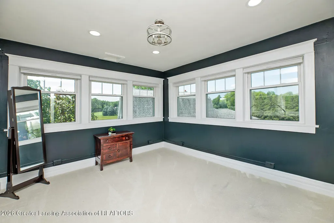
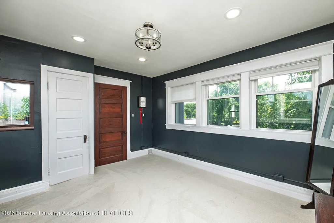
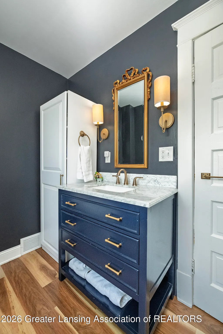
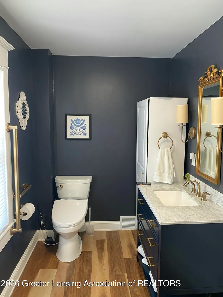
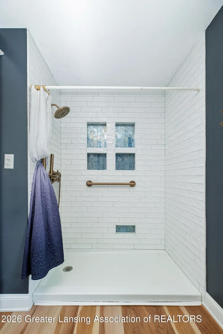
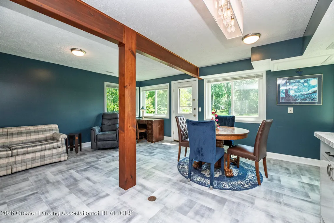
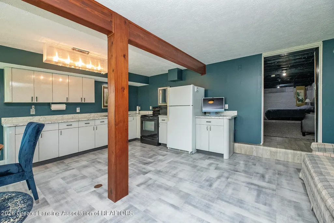
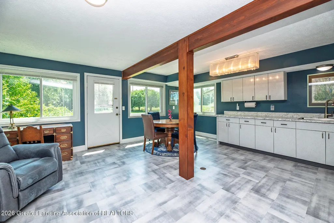
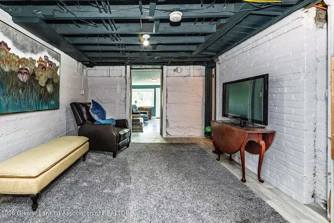
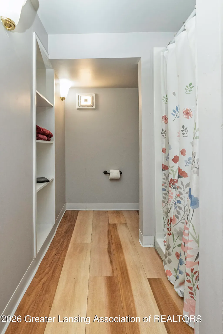
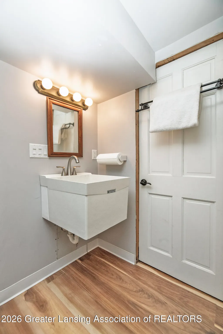
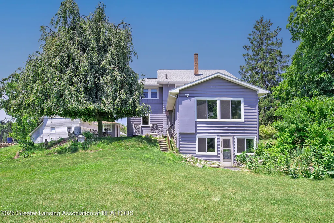
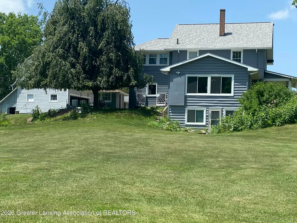
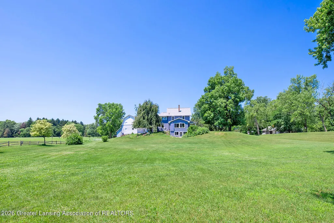
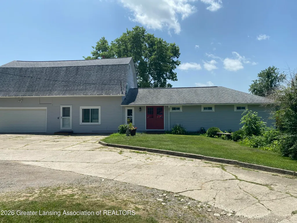
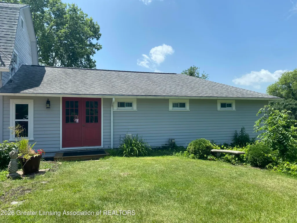
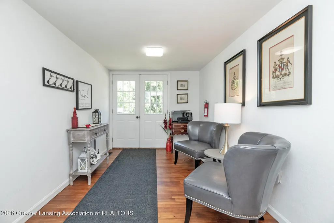
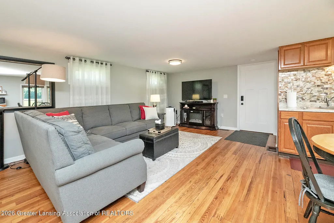
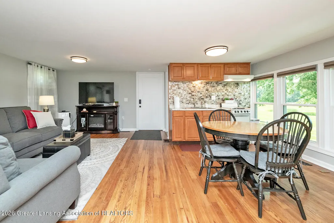
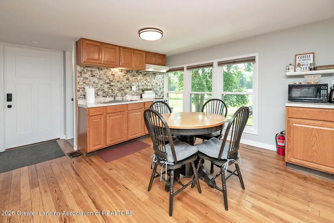
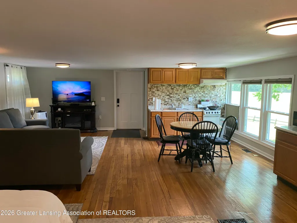
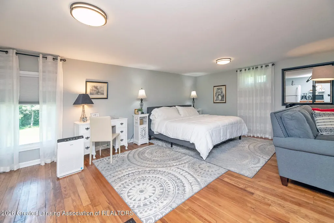
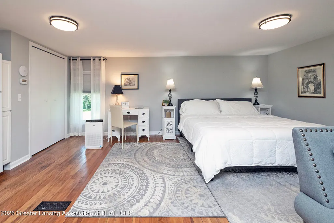
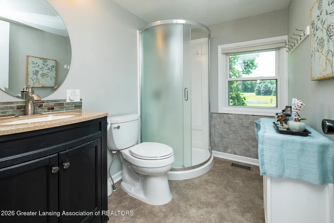
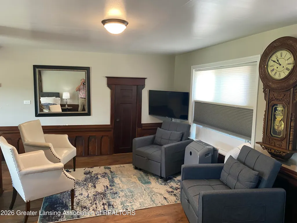
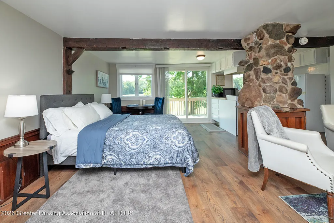
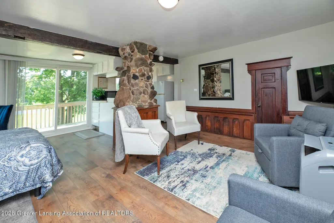
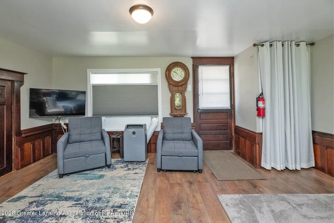
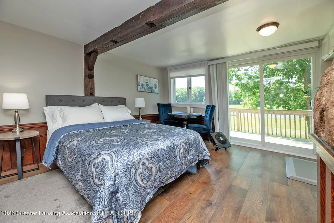
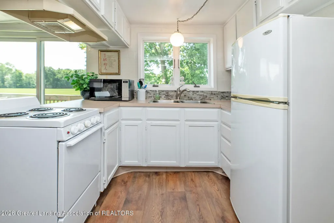
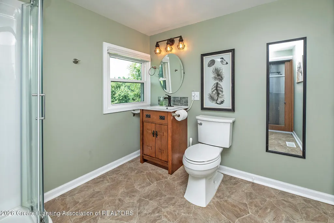
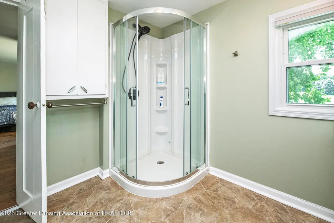
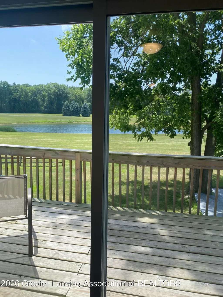
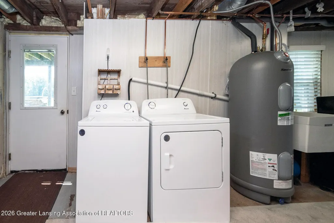
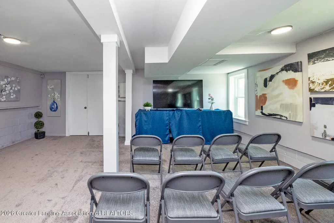
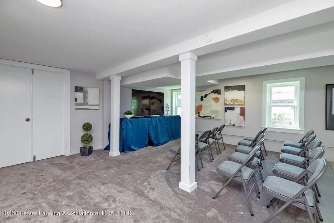
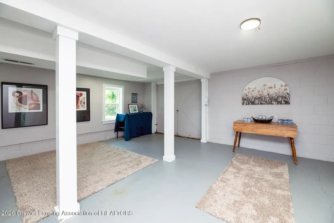
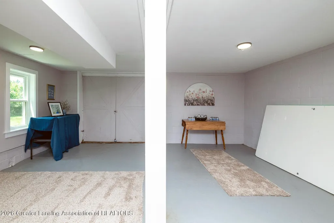
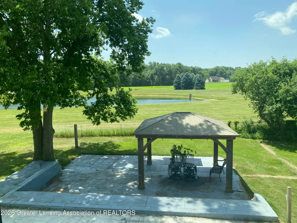
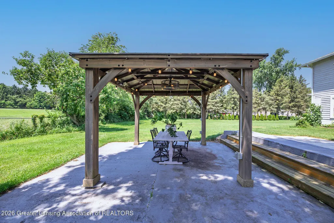
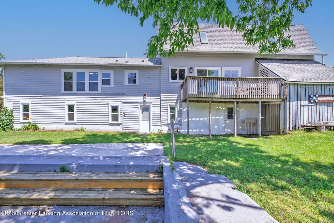
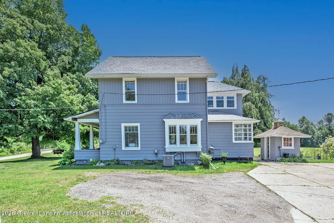
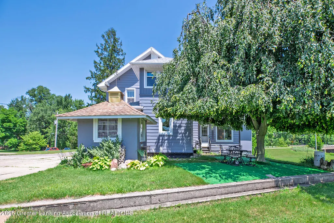
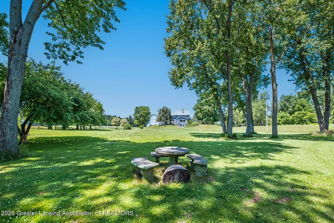
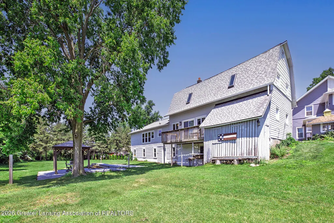
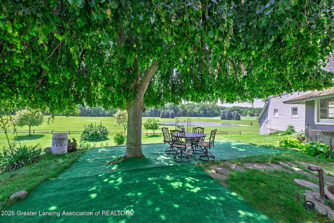
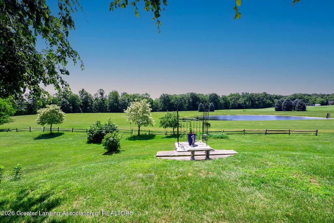
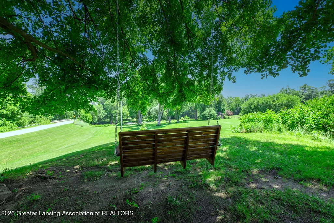
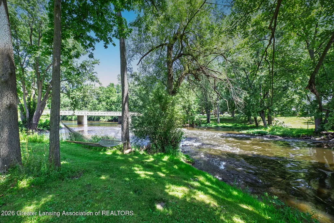
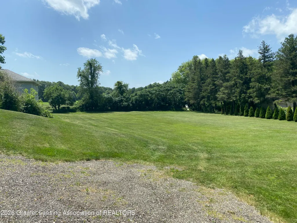
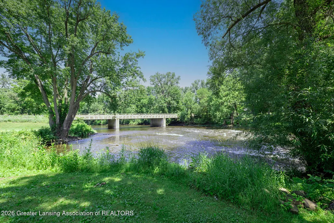
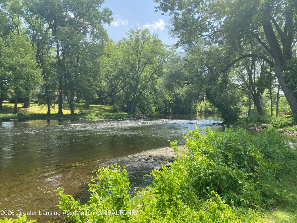
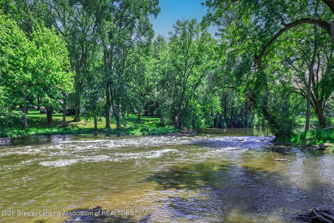
Attention all home owners & investors —new exceptional price! Now the best of both worlds can be yours —gorgeous fully renovated home w/major upgrades & capital improvements has income producing suites in separate building —nestled on beautiful almost 3 serene acre riverfront property w/260 feet of frontage on the Grand River in Eaton Rapids! Lovely oasis w/gazebo & firepit plus view of adjacent pond. Enjoy peaceful mornings & relaxing evenings —truly a special setting! Owner has skillfully combined redoing the home w/modern touches yet left the traditional intact w/gorgeous stained woodwork, wood doors w/glass knobs & beautiful wood staircase! Plus 2 fully furnished studios in separate building & one in walkout lower level add extra income w/transient guests using as short term rentals. Let your imagination soar as to possibilities for use of land & buildings —weddings, graduations, birthdays, holiday events! All units furnished w/full baths & full kitchens. Top of the line amenities thru out & lots of nooks & crannies! Formal dining room w/arched doorway & window seat, living room w/frp, great room w/spectacular views of river & pond plus 3 bedrooms up including spacious primary, 3 full baths, 2 laundry areas in main house . Als walk in pantry off updated kitchen, top of line appliances, custom cabinets, Italian backsplash, farm sink, water filtration system. Mud room as enter & sliding barn door at hall bath. Walkout lower level has own kitchen, bath & laundry. Riverfront home has functional floor plan providing flexibility for variety of lifestyles & needs—perfect blend of comfort, character & scenic views. Whether entertaining guests, enjoying outdoors or simply taking in waterfront scenery, property offers unique opportunity to enjoy riverfront living at its finest! Contact listing agents for list of updates —ez to show!
| Price History | |
|---|---|
| 7/2/2026 | Listed $850,000 |
| 7/20/2026 | 12$745,000 |
| 7/30/2026 | 2$725,000 |
| 8/17/2026 | 11$650,000 |
General Features
| Sewer | Septic Tank |
|---|---|
| Heating | Central,Exhaust Fan,Fireplace(s),Forced Air,Natural Gas,Separate Meters |
| Cooling | Central Air,Exhaust Fan,Gas,Multi Units,Wall/Window Unit(s),Zoned |
| Utilities | Natural Gas Connected,High Speed Internet Connected,High Speed Internet Available,Electricity Connected,Electricity Available,Cable Available |
| Roof | Shingle |
| Appliances | Built-In Electric Oven,Built-In Electric Range,Built-In Range,Cooktop,Dishwasher,Double Oven,Dryer,Electric Oven,Electric Range,Electric Water Heater,Free-Standing Electric Oven,Free-Standing Electri |
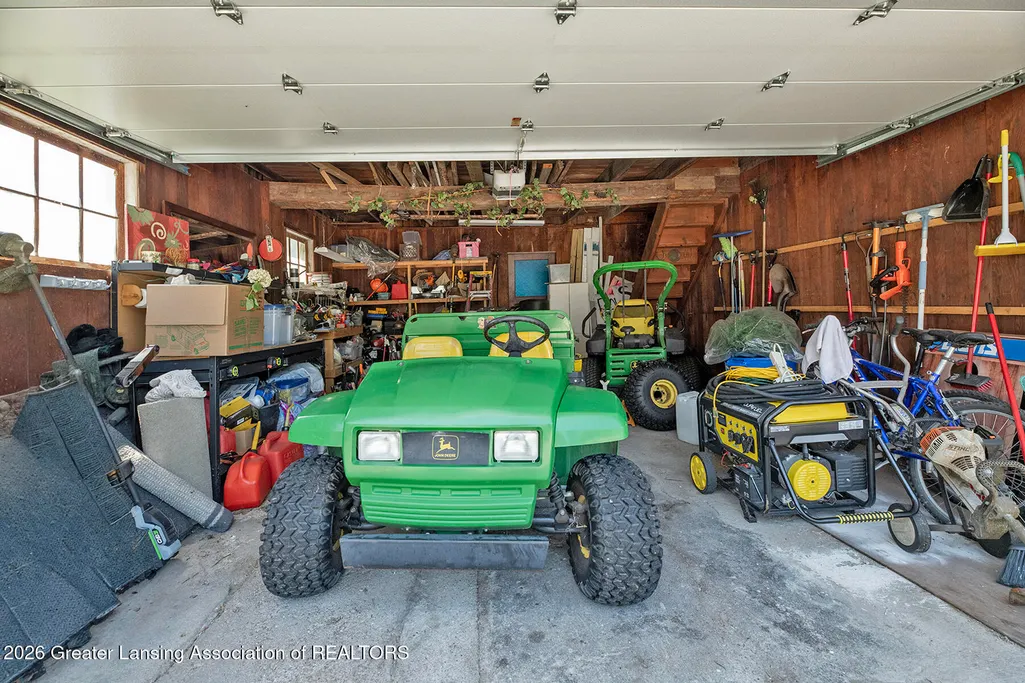
| Garage Spaces | 2.0 |
| Patio/Porch Features | Deck,Front Porch,Patio,Porch |
| Architectural Style | Traditional |
| Security Features | Fire Alarm,Secured Garage/Parking,Security Lights,Smoke Detector(s) |
| Construction Materials | Concrete,Aluminum Siding,Vinyl Siding,Wood Siding |
| Year Built | 1915 |
| Electric | 200+ Amp Service,Circuit Breakers,Generator |
| View | Creek/Stream,Hills,Pond,River,Trees/Woods,Water |
| Township | Eaton Rapids Twp |
| Levels | Two |
| Property Subtype | Single Family Residence |
| Tax Year | 2025 |
| Current Use | Primary,Investment |
| Waterfront Features | Riverfront |
| County | Eaton |
| New Construction | No |
| Property Type | Residential |
| Attached Garage | No |
| Subdivision Name | None |
| Garage Y/N | No |
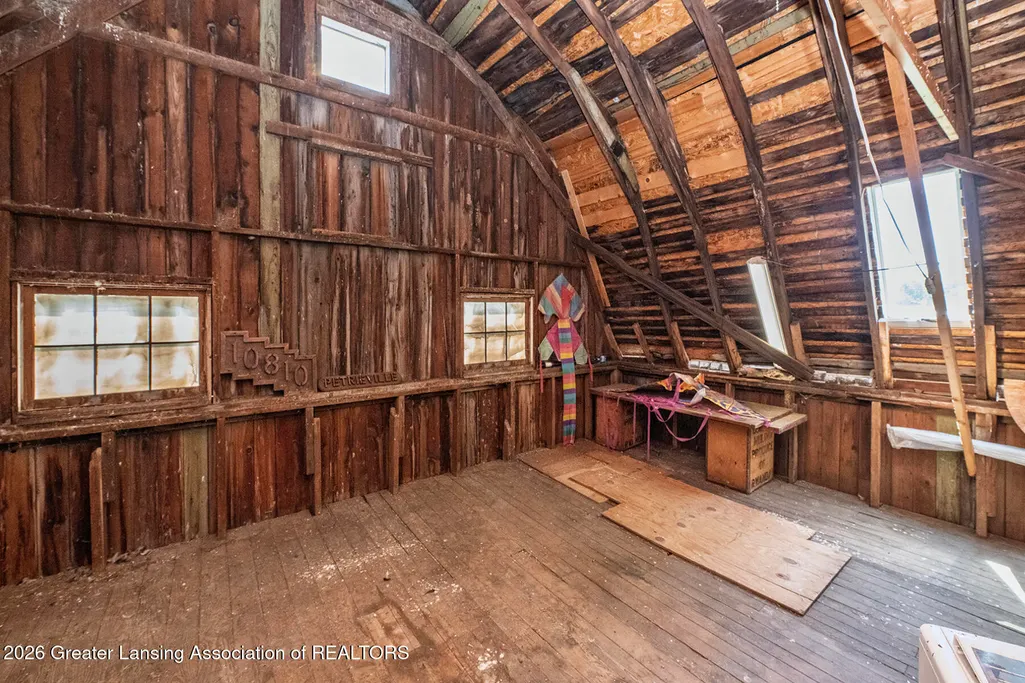
| Other Structures | Barn(s),Garage(s),Gazebo,Guest House,Second Residence,Shed(s) |
| Total Rooms | 9 |
| Full Baths | 5 |
| Status | Active |
| Directions | OFF M99 |
| City | Eaton Rapids |
| Body of Water | GRAND RIVER 250' |
| Senior Community Y/N | No |
| High School District | Eaton Rapids |
| Zoning Description | Zoning |
| Lot Size Units | Acres |
| Lot Size Square Feet | 127195.2 |
| Carport Y/N | No |
| Land Lease Y/N | No |
| Tax Annual Amount | 5001.0 |
| Home Warranty Y/N | No |
| Property Condition | Updated/Remodeled |
| Lease Renewal Y/N | No |
| Lease Considered Y/N | No |
| Rent Control Y/N | No |
| Standard Status | Active |
| MobileHomeRemainsYN | No |
| Legal Description | COM. N 1/4 POST,S 63.92 FT,S 55DEG 31MIN E 1591 FT,S 72DEG 15MIN E 157.35 FT FOR BEG,S 19DEG 55MIN W 232.8 FT,S 70DEG 18MIN E 157.2 FT,S 89DEG 23MIN E 500 FT,NWLY ALONG RIVER TO HWY,WLY 461.15 FT M/L |
Interior Features
| Interior Amenities | Beamed Ceilings,Bidet,Ceiling Fan(s),Chandelier,Double Closet,Entrance Foyer,High Ceilings,High Speed Internet,In-Law Floorplan,Kitchen Island,Laminate Counters,Natural Woodwork,Pantry,Recessed Light |
|---|---|
| Basement | Apartment,Bath/Stubbed,Daylight,Egress Windows,Exterior Entry,Finished,Full |
| Flooring | Carpet,Concrete,Hardwood,Laminate,Linoleum,Painted/Stained,Softwood,Vinyl |
| Fireplace Features | Fire Pit,Living Room,Wood Burning |
| Basement (Y/N) | No |
| Air Conditioning Y/N | Yes |
| Heating Y/N | Yes |
| Window Features | Aluminum Frames,Blinds,Double Pane Windows,Drapes,Low Emissivity Windows,Screens,Skylight(s),Storm Window(s),Window Treatments,Wood Frames |
| Fireplace Y/N | Yes |
| Above Grade Finished Area | 3874.0 |
| Laundry Features | Electric Dryer Hookup,Laundry Chute,Laundry Room,Lower Level,Main Level,Multiple Locations |
| Total Bedrooms | 6 |
| Below Grade Finished Area | 739.0 |
| Total Baths | 5 |
Exterior Features
| Exterior Amenities | Fire Pit,Lighting,Private Entrance,Private Yard,Rain Barrel/Cistern(s),Rain Gutters,Storage |
|---|---|
| Fencing | Chain Link,Split Rail |
| Parking Features | Common,Additional Parking,Basement,Deck,Detached,Driveway,Garage,Garage Door Opener,Garage Faces Front,Gravel,Outside,Parking Pad,Private,Storage |
| Lot Features | Back Yard,Cleared,Few Trees,Front Yard,Landscaped,Private,Sloped,Views,Waterfront,See Remarks |
| Water Source | Well |
| Lot Size Area | 2.92 |
| Foundation Details | Block,Concrete Perimeter |
| Spa | No |
| Building Area Total | 3945.0 |
| Lot Dimensions | undefined x undefined |
| Lot Size Acres | 2.92 |
| Road Surface Type | Asphalt,Concrete,Paved |
| Frontage Type | River |
| Waterfront Y/N | Yes |
| Foundation Area | 1315.0 |
| Road Frontage Type | County Road,Highway |
| Other Equipment | Air Purifier,Dehumidifier,Generator,TV Antenna |
| Crops Included Y/N | No |
| Horse Y/N | No |
| Irrigation Water Rights Y/N | No |
Amenities
- Foreclosure
- Views
- Short Sale
- New Construction
- Adult 55+
- Lease To Own
- No HOA Fees
- Furnished
- Primary On Main
- Air Conditioning
- Seller Finance
- Green
- Fixer Upper
- Horse
- Golf
- Fireplace
- Deck
- Garage
- Basement
- Pool
Property vs Single Family Average in 48827
Price
Taxes
Year Built
Visits
 Water Wonderland Board of REALTORS® All information deemed reliable but not guaranteed. All properties are subject to prior sale, change or withdrawal. Neither listing broker(s) or information provider(s) shall be responsible for any typographical errors, misinformation, misprints and shall be held totally harmless. Listing(s) information is provided for consumer's personal, non-commercial use and may not be used for any purpose other than to identify prospective properties consumers may be interested
 Greater Lansing Association of Realtors® (GLAR) All information deemed reliable but not guaranteed. All properties are subject to prior sale, change or withdrawal. Neither listing broker(s) or information provider(s) shall be responsible for any typographical errors, misinformation, misprints and shall be held totally harmless. Listing(s) information is provided for consumer's personal, non-commercial use and may not be used for any purpose other than to identify prospective properties consumers
